Badge Text
How Is a Building Plan Assessed? A Guide for Municipal Officers
How is a building plan assessed against the Bbl and the omgevingsplan?
Short answer: A permit-requiring technische bouwactiviteit is assessed against the Bbl (technical) and, where relevant, the omgevingsplan (spatial) and welstand criteria (spatial quality). These reviews run largely independently: a plan can be technically sound and still spatially non-compliant, or the reverse.
The two-layer assessment framework
Technical review (Bbl) — does the plan meet the requirements for the relevant use function and level (new build/renovation)? This covers structural safety, fire safety, daylight, ventilation and energy performance, among others.
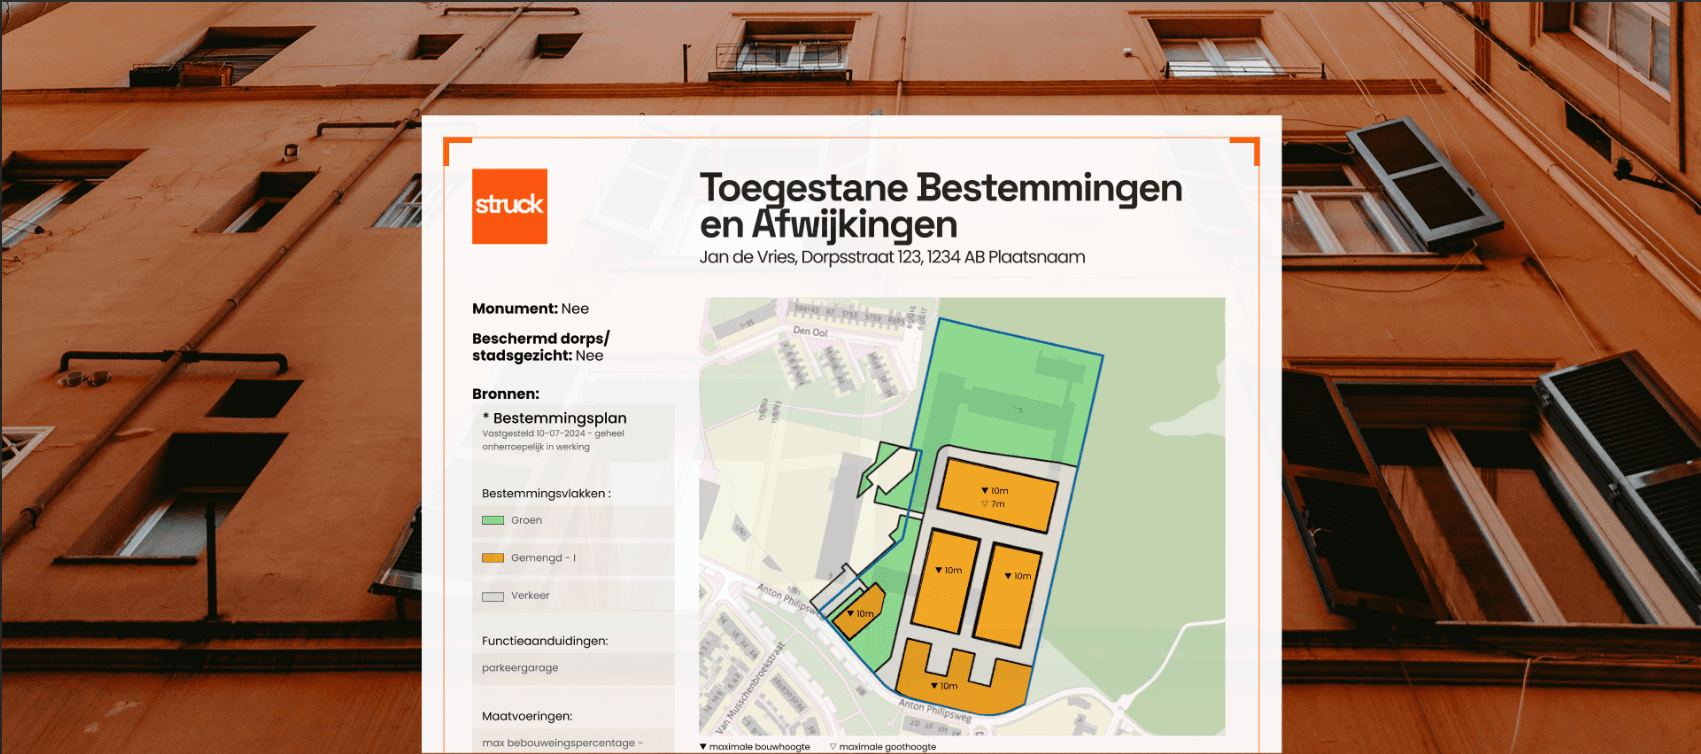
Spatial review (omgevingsplan) — does the plan fit within the bouwvlak, the maximum heights, the building coverage percentage, and the permitted use at that location?
Common points of conflict
Conflict with the Bbl — insufficient daylight surface, an escape route that's too narrow, or missing substantiation for an equivalent solution.
Conflict with the omgevingsplan — building outside the bouwvlak, a ridge height above the permitted maximum, or a use not allowed at that location (requiring a BOPA).
Permit conditions
When granting a permit, a municipality can attach conditions — a requirement for further investigation, a specific construction method, or a deadline by which construction must start. These conditions form part of the permit and are enforceable.
Related pages
What Is the Bbl?
The Omgevingsplan Explained
What Do You Need for a Permit Application?
Struck gives municipal officers a sourced, cited assessment recommendation for any building plan in seconds