Badge Text
The Omgevingsplan Explained: What's In It and How to Look It Up
What's in the omgevingsplan, and how do you find your rules?
Short answer: The omgevingsplan is the document in which your municipality sets out what is and isn't allowed on a given plot — building, land use, and spatial quality. It's gradually replacing the old bestemmingsplan, the welstandsnota, and various municipal bylaws. You can look it up per address via the Omgevingsloket; the rules for your plot are set out under the bouwvlak (building envelope) and functieaanduiding (use designation) that apply there.
What does it actually contain?
For a building plan, these elements are usually relevant:
Bouwvlak — the area on a plot within which construction is allowed.
Function designation — which uses are permitted (residential, office, commercial, etc.).
Maximum building height and eaves height — the allowed heights, often varying per building envelope.
Building coverage percentage — the maximum share of the plot that may be built on.
Rules on spatial quality (the former welstand policy) — see the dedicated welstand page.
Where do you find the omgevingsplan for your address?
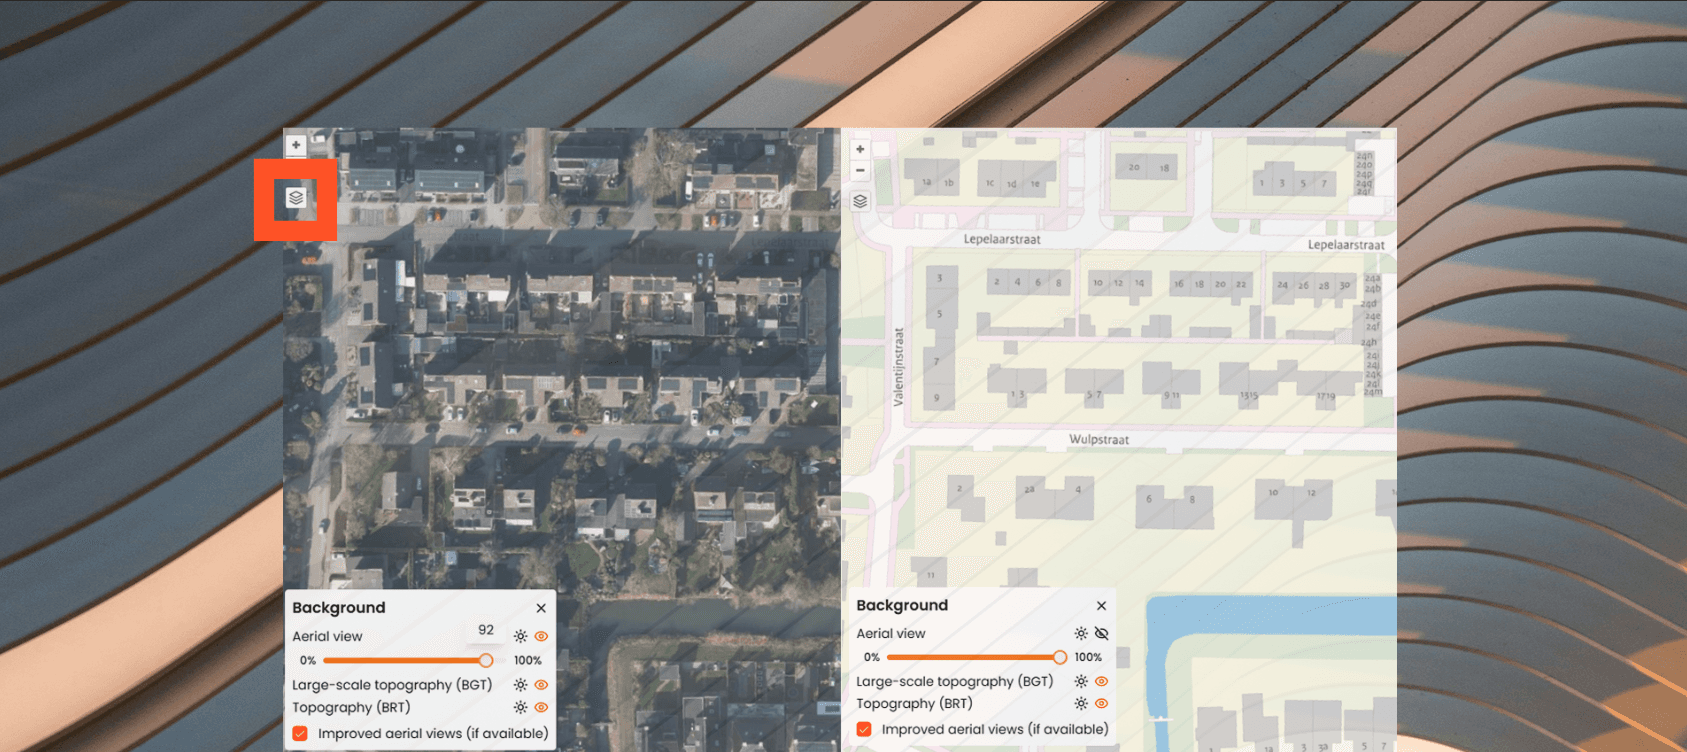
The Omgevingsloket shows the applicable omgevingsplan per address. Search by address or coordinates, and filter by the topic you're interested in (building, environment, spatial quality). Note that municipalities have until 2032 to convert their old bestemmingsplannen into a single omgevingsplan — some locations are therefore still governed by rules carried over "by operation of law" from the old bestemmingsplan.
Does your building plan fit the omgevingsplan?
Compare your plan against the bouwvlak, maximum heights and building coverage percentage that apply to your plot. If it fits, you're generally dealing with a binnenplanse omgevingsplanactiviteit — often permit-free or handled through the standard procedure. If it doesn't fit (a higher ridge, a different use, building outside the envelope), you're dealing with a buitenplanse omgevingsplanactiviteit (BOPA).
When do you need a BOPA, and how do you apply?
A BOPA is required as soon as your building plan conflicts with the current omgevingsplan. The municipality then assesses whether the deviation is spatially acceptable — a more extensive procedure than a standard permit application, usually requiring a written justification for the deviation and, often, participation with neighbors (see the participation page). Apply for a BOPA via the Omgevingsloket, alongside your omgevingsvergunning application.
Related pages
Permit, Notification or Permit-Free?
Participation and Public Input on a Building Plan
Welstand and the Aesthetic Review
Want to see exactly what the omgevingsplan allows on your specific plot? → Look it up in Struck