Badge Text
What Do You Need for a Permit Application? Drawings and Documents
What documents and drawings does a permit application need?
Short answer: An omgevingsvergunning application for a technische bouwactiviteit generally requires a site plan, floor plans, elevation drawings, cross-sections, relevant structural data and calculations, and a statement of construction costs. Exact filing requirements vary by municipality and project type — always check the requirements of the specific municipality via the Omgevingsloket before submitting.
The core drawings
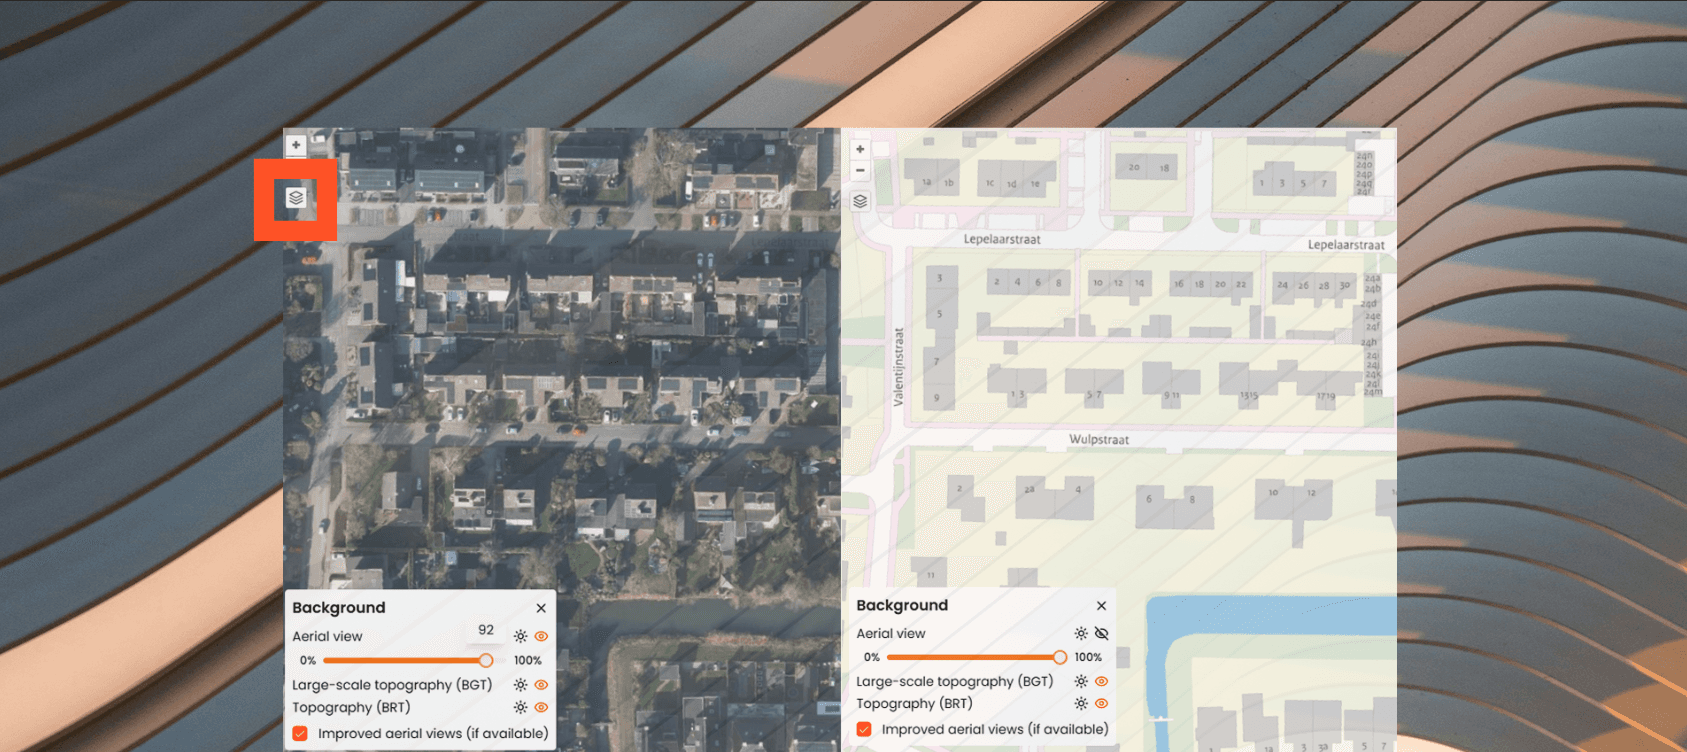
Site plan — shows the plot, the building's position relative to the property line and surrounding buildings, and the connection to the public road.
Floor plans — of every level, existing and new, with dimensions.
Elevation drawings — all facades, existing and new, including materials (relevant to the welstand review).
Cross-sections — at least one section clearly showing heights, floor levels and roof construction.
When are structural calculations required?
As soon as your plan affects the load-bearing structure — removing a load-bearing wall, adding a storey, creating a larger span — the municipality will require a structural drawing and calculation demonstrating that structural safety (see the dedicated page) is maintained.
Other parts of the application
Statement of construction costs — partly determines the permit fee.
Substantiation of any equivalent solutions applied (see the Bbl page).
For a technische bouwactiviteit in consequence class 1: kwaliteitsborger details instead of (additional) upfront structural approval by the municipality.
Related pages
How Is a Building Plan Assessed?
Structural Safety: Load-Bearing Structure and Foundations
The Wkb and Consequence Class 1
Upload your drawings to Struck and see instantly which additional documents your municipality requires